
Primary on Main - Eco Friendly
Address
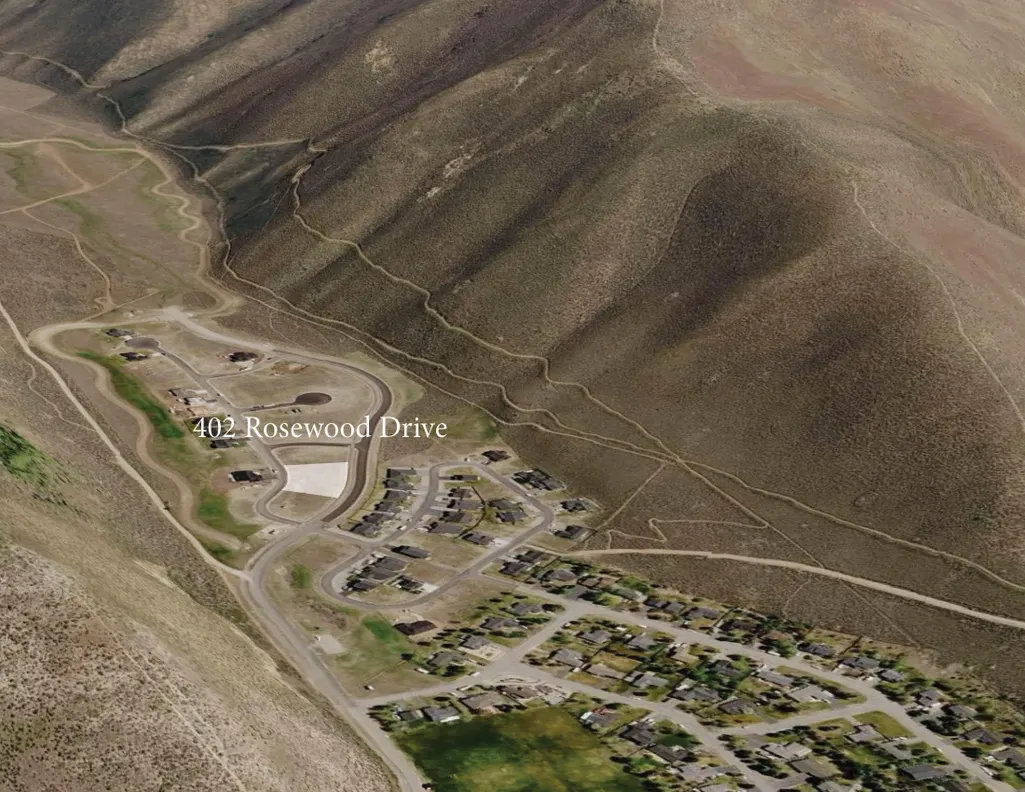
402 Rosewood Dr, Bellevue, ID
Price
$ 975,000
Property Attributes
- MLS#26334604
- TypeSingle Family
- Listing Status Active
- CountyBlaine
- CityBellevue
- AreaBellevue
- NeighborhoodStrahorn Subdivision
- Zip83313
- Style1 Story, Farm House, Modern
- Year Built2026
- Taxes$ 189
- Price$ 975,000
- Bedrooms3
- Full Bathrooms3
- Half Bathrooms0
- Sqr Footage2100
- Lot Size0.26 Acres
Data Source:
Sun Valley MLS (SVBR)
Property Description
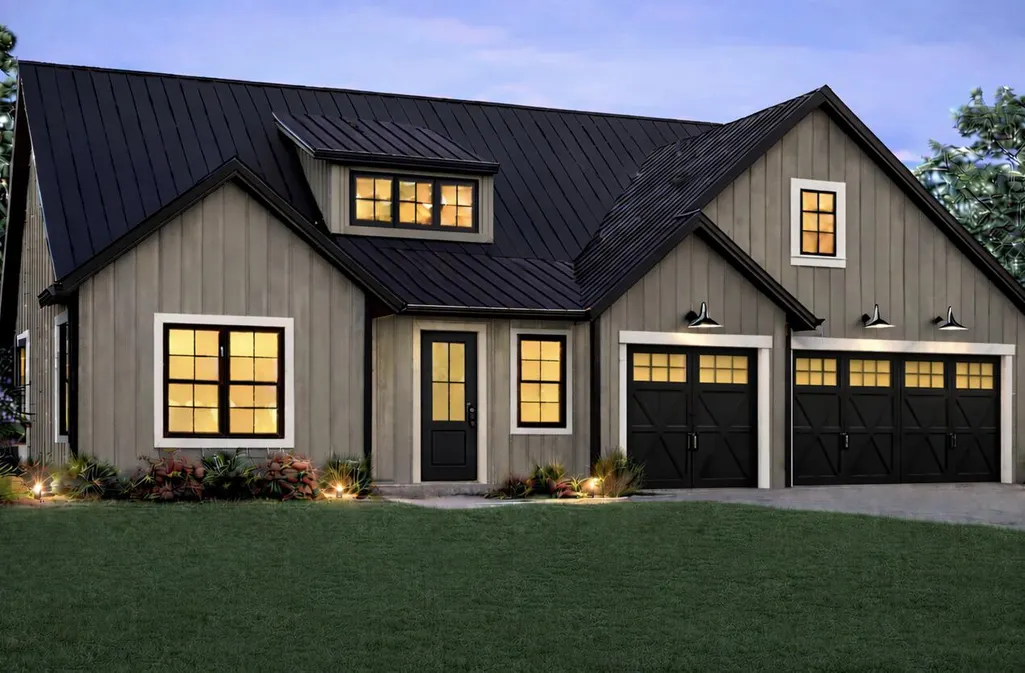
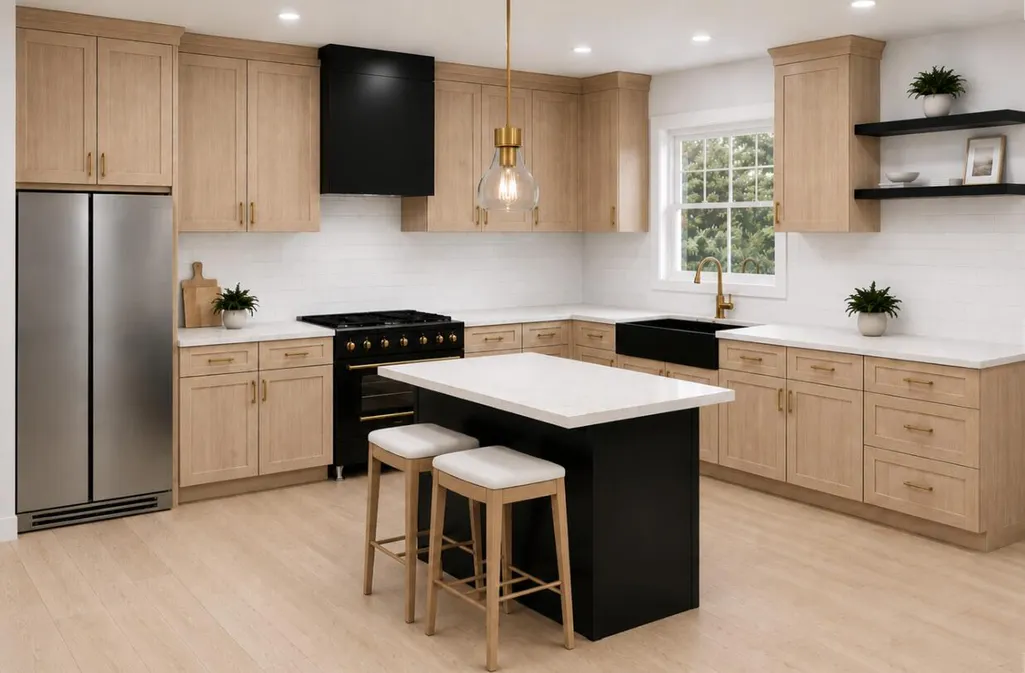
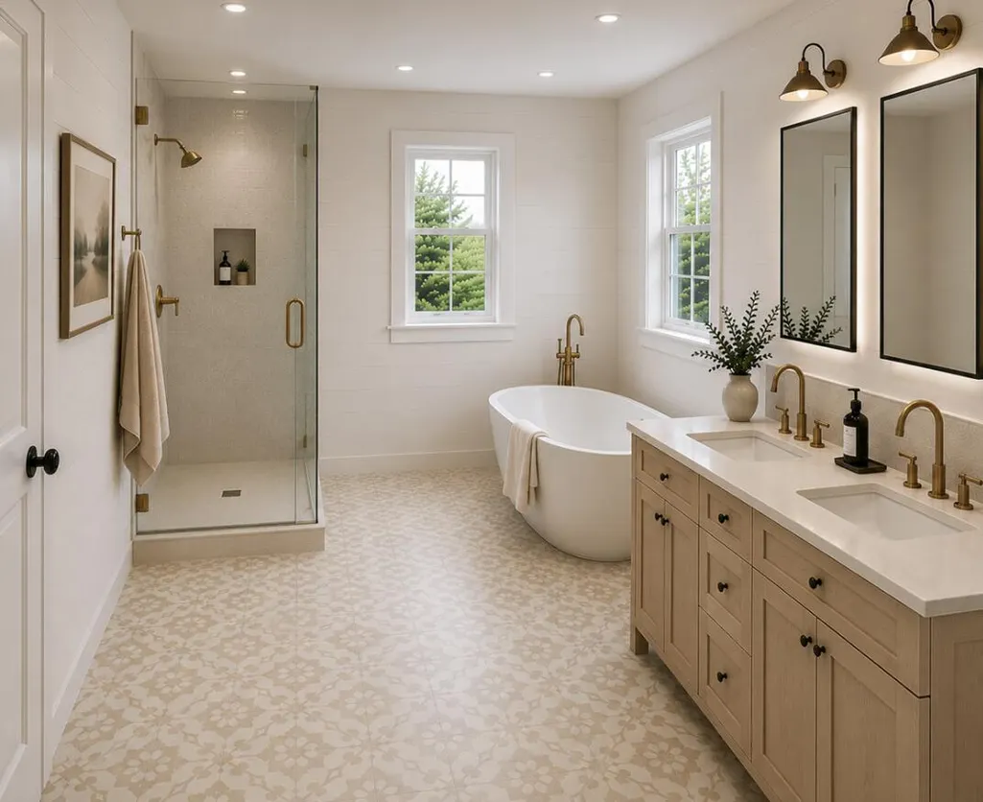
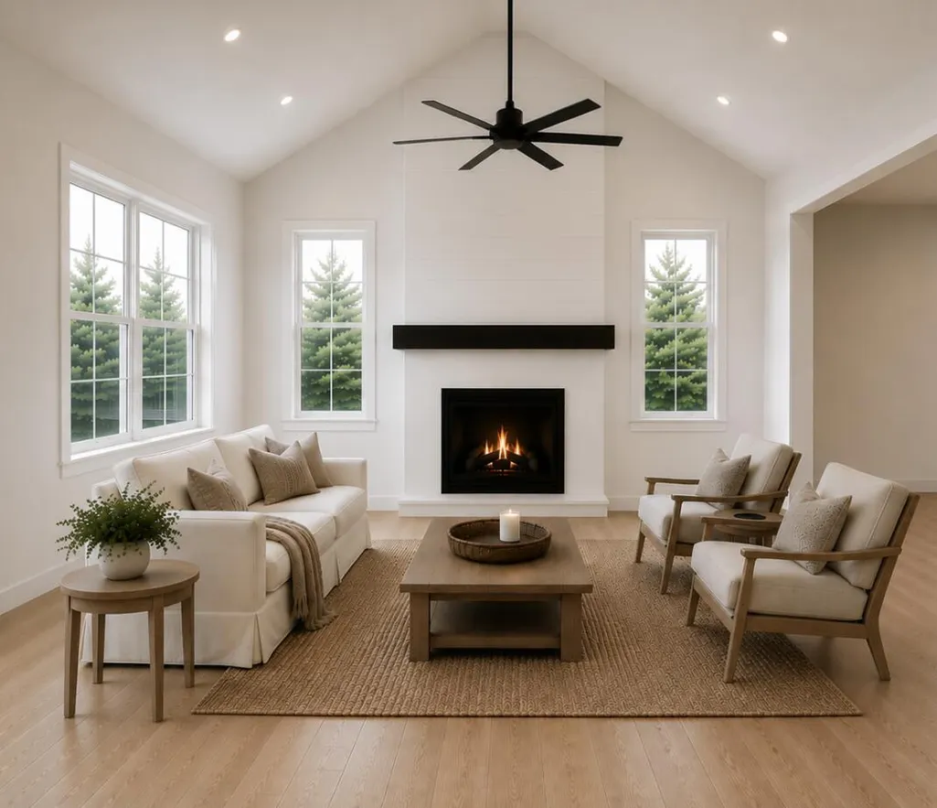
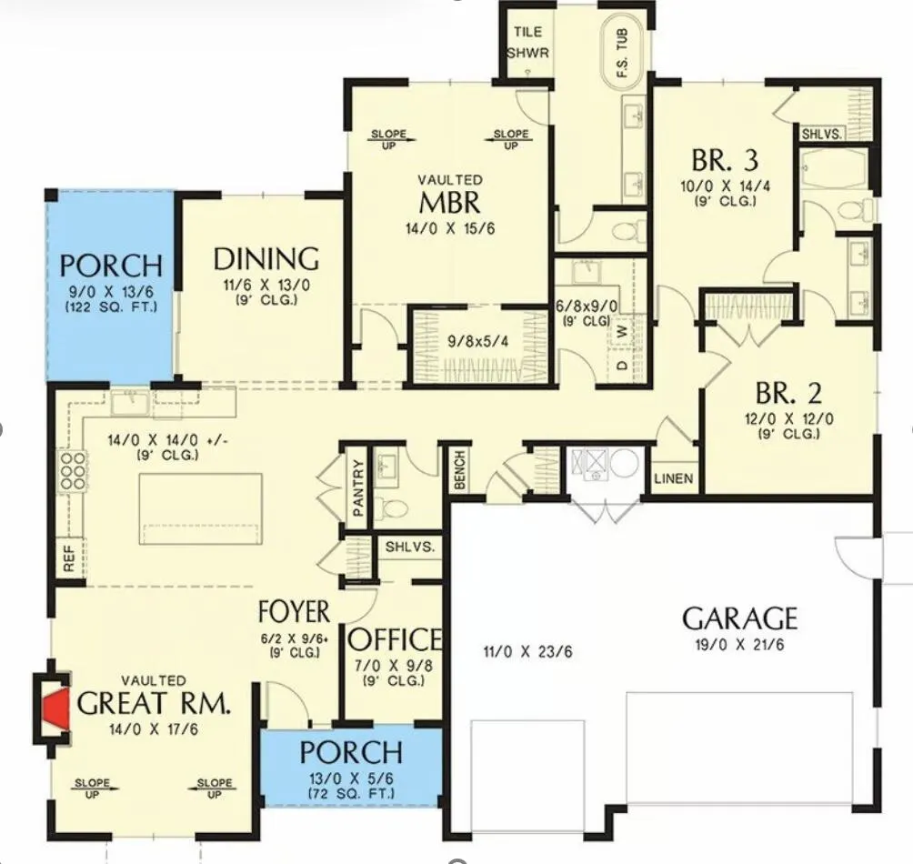
Modern farmhouse design and thoughtful craftsmanship define this exceptional new construction spec home, scheduled for completion in October 2026. Featuring 3 bedrooms, 2.5 bathrooms, and an office, this home will offer vaulted ceilings, a striking fireplace, designer finishes, light-filled living spaces, and a private primary suite in desirable Strahorn.
| Price History | |
|---|---|
| 6/25/2026 | Listed $975,000 |
General Features
| Zoning | B/GR |
|---|---|
| Tax Year | 2025 |
| County | Blaine |
| Property Type | Residential |
| HOA | true |
| Subdivision Name | Strahorn Subdivision |
| Status | Active |
| Directions | From Main St. in Bellevue, turn left onto Elm St, turn left onto N 8th St, turn right onto W Cedar St/Slaughterhouse. Slight right to 402 Rosewood Dr. |
| City | Bellevue |
| Disclosures | CC & R's |
| MLS Area | Bellevue |
| Lot Size Square Feet | 11325 |
| Tax Annual Amount | 189.8 |
| MLS Area Minor | Bellevue |
| Standard Status | Active |
| Legal Description | STRAHORN SUBDIVISION NO 2 LOT 2 BLK 2 EXEMPT APP RCVD 2025 |
| Sewer | City/Public |
| Exclusions | None |
| Attached Garage | true |
| Year Built | 2026 |
| Patio/Porch Features | Patio |
| Architectural Style | 1 Story,Farm House,Modern |
| View | See Remarks |
| Property Subtype | Single Family Residence |
| Community Features | Park |
| Building Name | N/A |
| New Construction | false |
| Green Indoor Air Quality | Radon Mitigaton Sys |
| HOA Fee | 200 |
| Assoc Fee Paid Per | Annually |
| Association Fee Includes | Maintenance Grounds |
| Cooling | Ceiling Fan(s) |
| Energy Efficient | Lighting |
Interior Features
| Total Baths | 3 |
|---|---|
| Basement | Sealed Crawlspace,Crawl Space |
| LivingAreaSource | Plans |
| Interior Amenities | Smart Thermostat,Custom Closets,High Ceilings,Walk-In Closet(s) |
| Flooring | Engineered Wood Flr |
| Fireplace Features | Gas |
| Window Features | Energy Eff Windows |
| Fireplace Y/N | true |
| Above Grade Finished Area | 2100 |
| Total Bedrooms | 3 |
| Air Conditioning Y/N | true |
| Furnished Y/N | Not Included |
Exterior Features
| Lot Size Area | 11325.6 |
|---|---|
| Lot Size Acres | 0.26 |
| Road Surface Type | Asphalt,Paved |
| Lot Size Source | Assessor |
| Road Frontage Type | Public |
| Parking Features | Attached,Asphalt,Finished,Insulated |
| Inclusions | W/D Hookups, Refrigerator, Range - Gas, Oven - Gas, Disposal, Dishwasher |
| Building Area Total | 2100 |
| Lot Features | Irrigation Controllr,Sprinkler Blw Ground,Landscaped |
| Waterfront Y/N | false |
Amenities
- Foreclosure
- Views
- Short Sale
- New Construction
- Adult 55+
- Lease To Own
- No HOA Fees
- Furnished
- Primary On Main
- Air Conditioning
- Seller Finance
- Green
- Fixer Upper
- Horse
- Golf
- Fireplace
- Deck
- Garage
- Basement
- Pool
Property vs Single Family Average in 83313
Price
Taxes
Year Built
 The properties displayed are provided courtesy of Real Estate Brokers participating in the Sun Valley Board of Realtors®/Sun Valley Multiple Listing Service Internet Data Exchange Program (IDX). Information provided by Sun Valley Board of Realtors/Sun Valley Multiple Listing Service is deemed reliable but not guaranteed. The information being provided is for consumers' personal, non-commercial use and may not be used for any purpose other than to identify prospective properties consumers may be
