
Primary on Main - Eco Friendly




Address
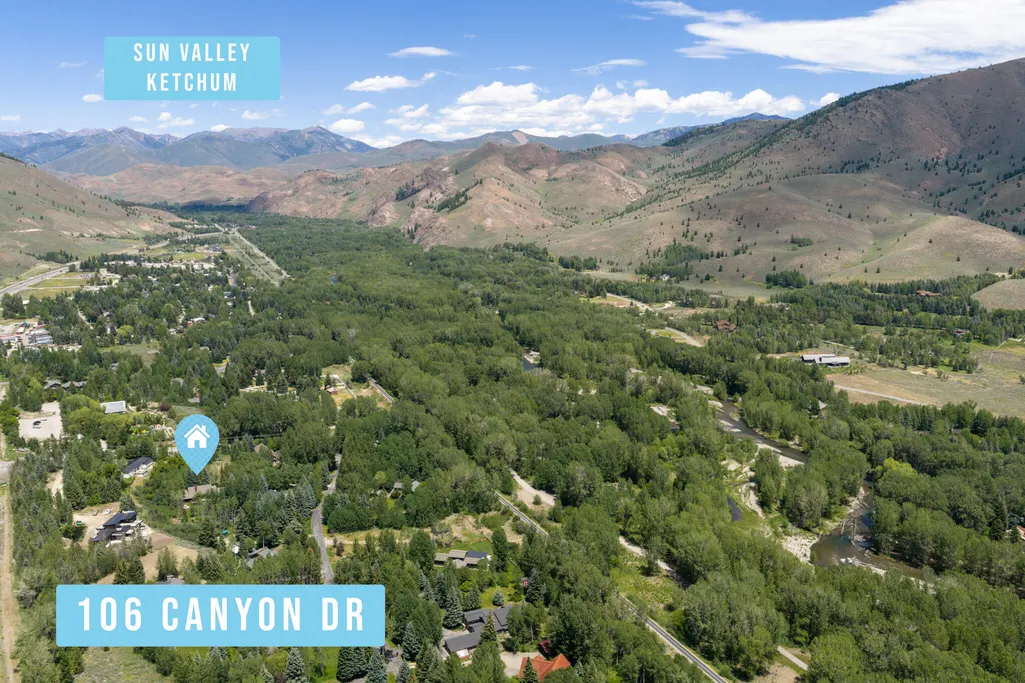
106 Canyon Dr, Blaine County, ID
Price
$ 3,250,000
Property Attributes
- MLS#26334626
- TypeSingle Family
- Listing Status Active
- CountyBlaine
- CityBlaine County
- AreaSouth of Ketchum
- NeighborhoodAspen Hollow
- Zip83340
- Style1 Story, Ranch, 1st Floor Primary
- Year Built1993
- Taxes$ 5023
- Price$ 3,250,000
- Bedrooms3
- Full Bathrooms4
- Half Bathrooms0
- Sqr Footage2300
- Lot Size1.1 Acres
Data Source:
Sun Valley MLS (SVBR)
Property Description
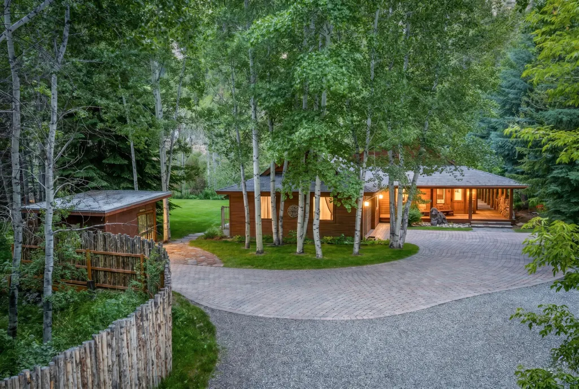
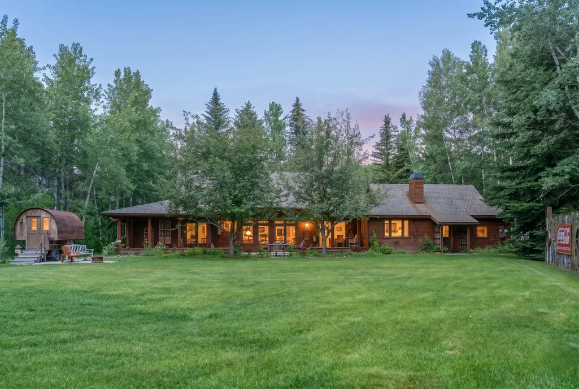
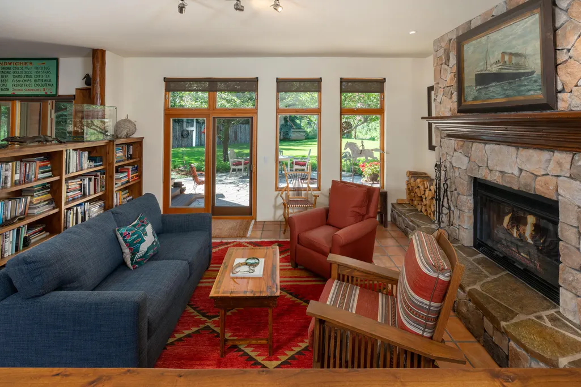
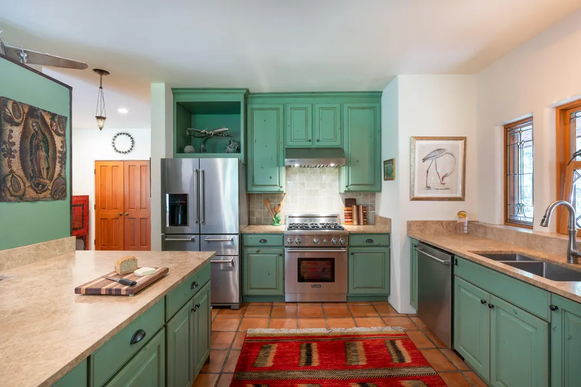
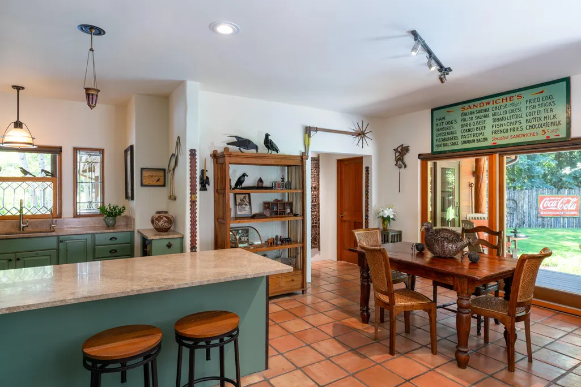
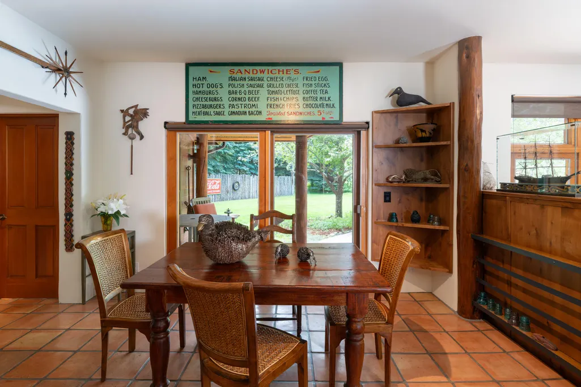
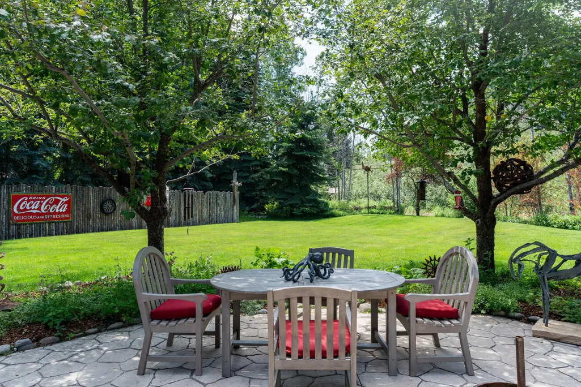
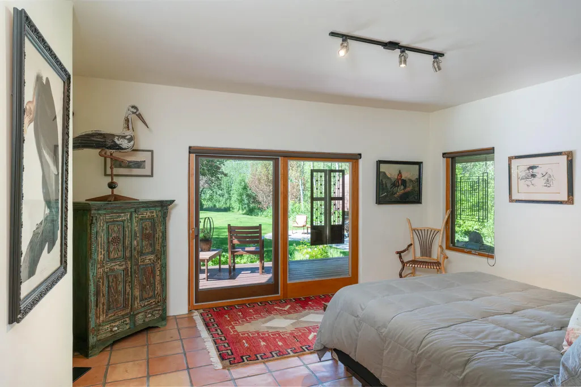
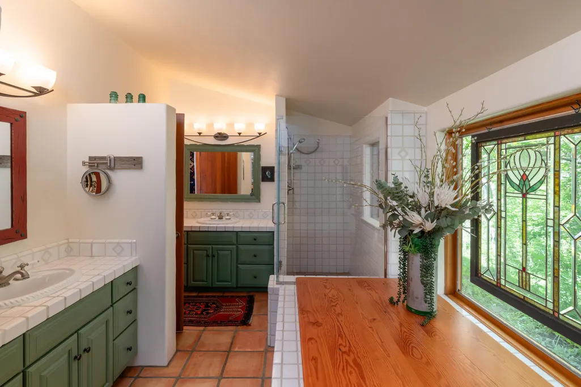
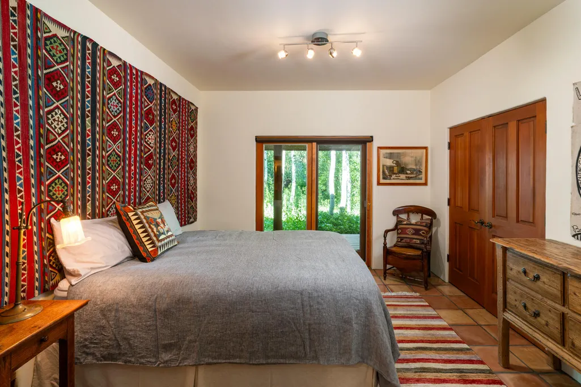
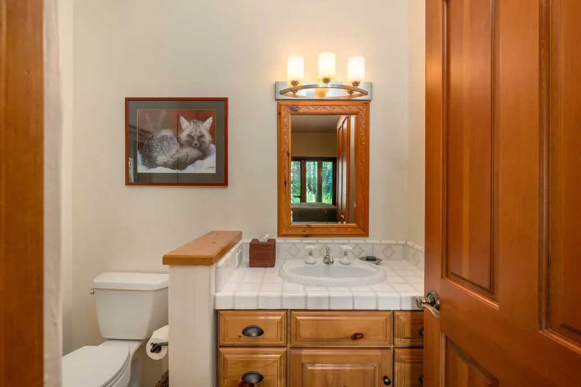
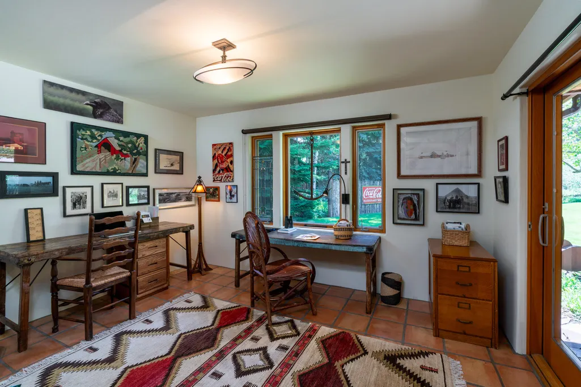
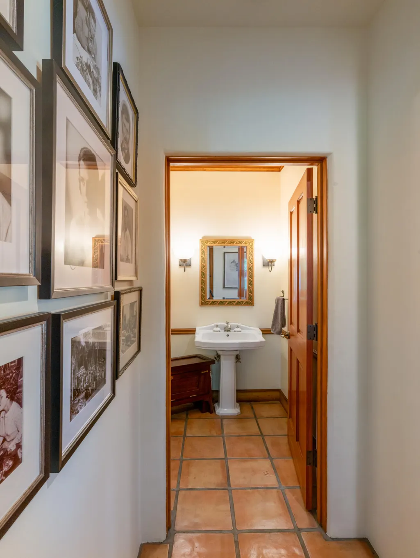
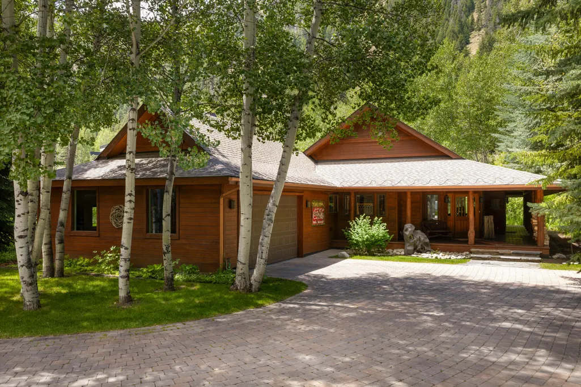
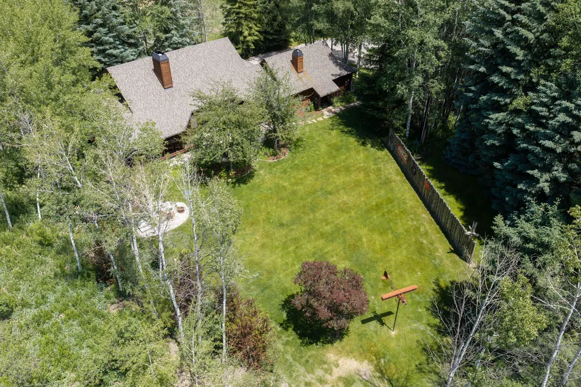
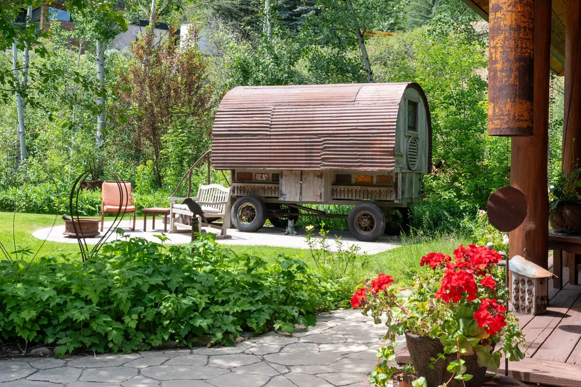
This serene landscaped setting is surrounded by mature aspens and spruce with a one level home that is situated on the northerly portion of the lot and looks out over the sprawling yard to the south. The perfect retreat for those seeking comfort, convenience, and a close connection to nature. The owner has updated and meticulously cared for every detail, the list of upgrades is substantial.
| Price History | |
|---|---|
| 6/29/2026 | Listed $3,250,000 |
General Features
| Zoning | BC/R-1 |
|---|---|
| Tax Year | 2025 |
| County | Blaine |
| Property Type | Residential |
| HOA | true |
| Subdivision Name | Aspen Hollow |
| Status | Active |
| Directions | Turn on Gimlet Road, follow to bottom of hill, right on Canyon Road. Driveway is after first house access on right. No sign. |
| City | Blaine County |
| Disclosures | CC & R's |
| MLS Area | South of Ketchum |
| Lot Size Square Feet | 47916 |
| Tax Annual Amount | 5023 |
| MLS Area Minor | South of Ketchum |
| Standard Status | Active |
| Legal Description | Aspen Hollow Sub. Lot 10, Block 2 |
| Sewer | Septic Tank |
| Heating | Radiant Floor |
| Exclusions | List of exclusions on file |
| Attached Garage | true |
| Green Energy Generation | Electrical |
| Utilities | Underground Utilities,Cable Available |
| Year Built | 1993 |
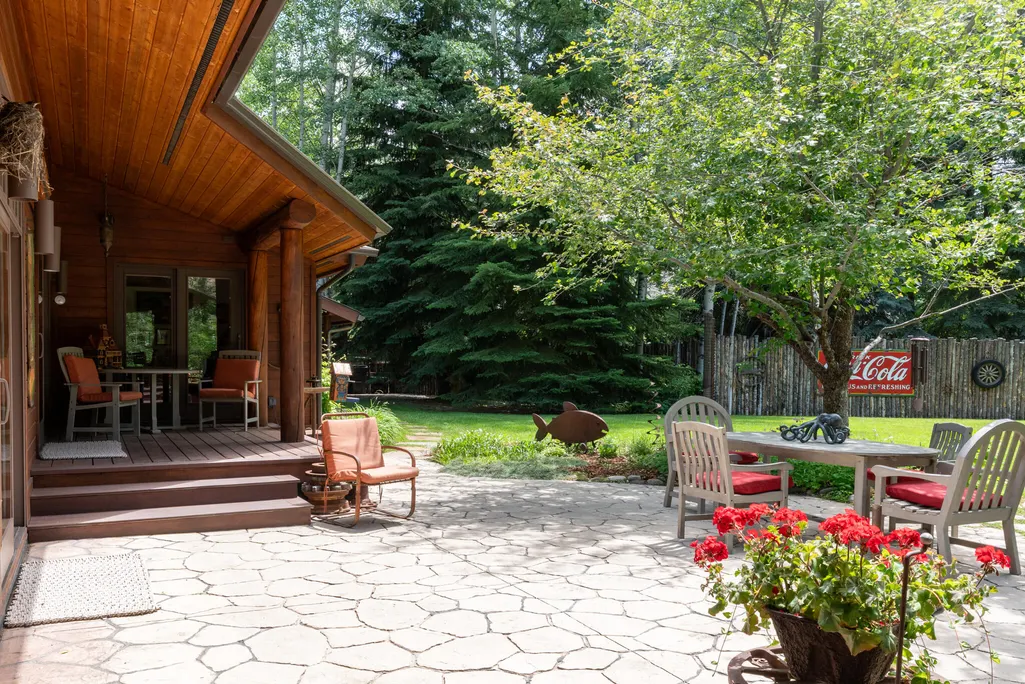
| Patio/Porch Features | Deck |
| Architectural Style | 1 Story,Ranch,1st Floor Primary |
| Property Subtype | Single Family Residence |
| Building Name | N/A |
| New Construction | false |
| HOA Fee | 360 |
| Assoc Fee Paid Per | Quarterly |
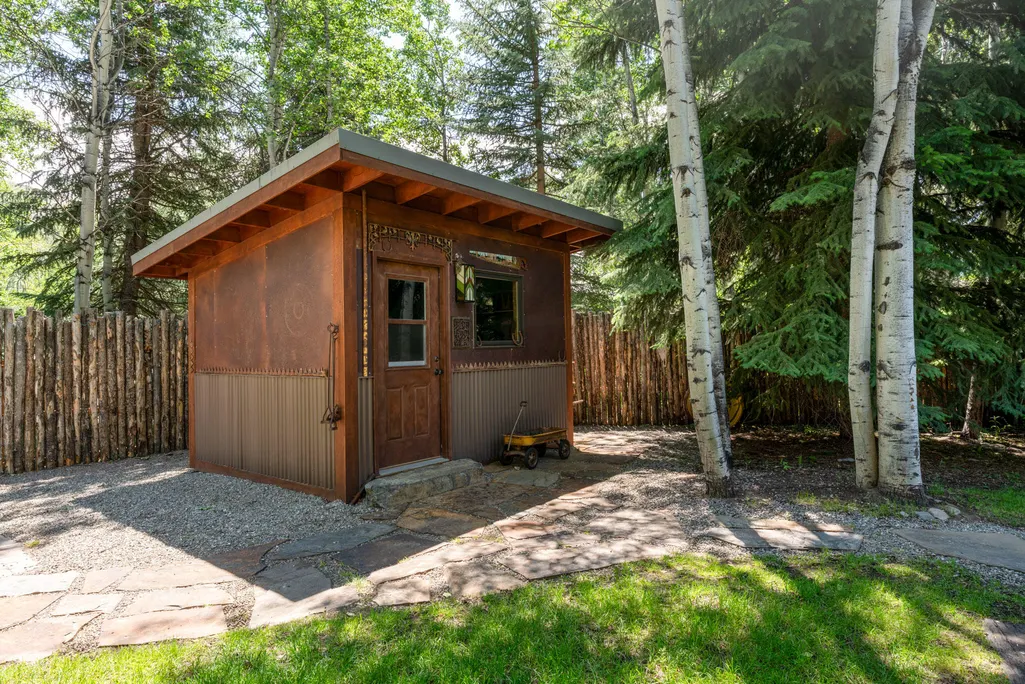
| Other Structures | Outbuilding,Shed(s),Storage |
| Association Fee Includes | Water |
| Association Name | Boulder Mtn |
Interior Features
| Total Baths | 4 |
|---|---|
| Basement | Crawl Space |
| Heating Y/N | true |
| LivingAreaSource | Assessor |
| Interior Amenities | Smart Thermostat,Walk-In Closet(s),Custom Closets |
| Flooring | Wood |
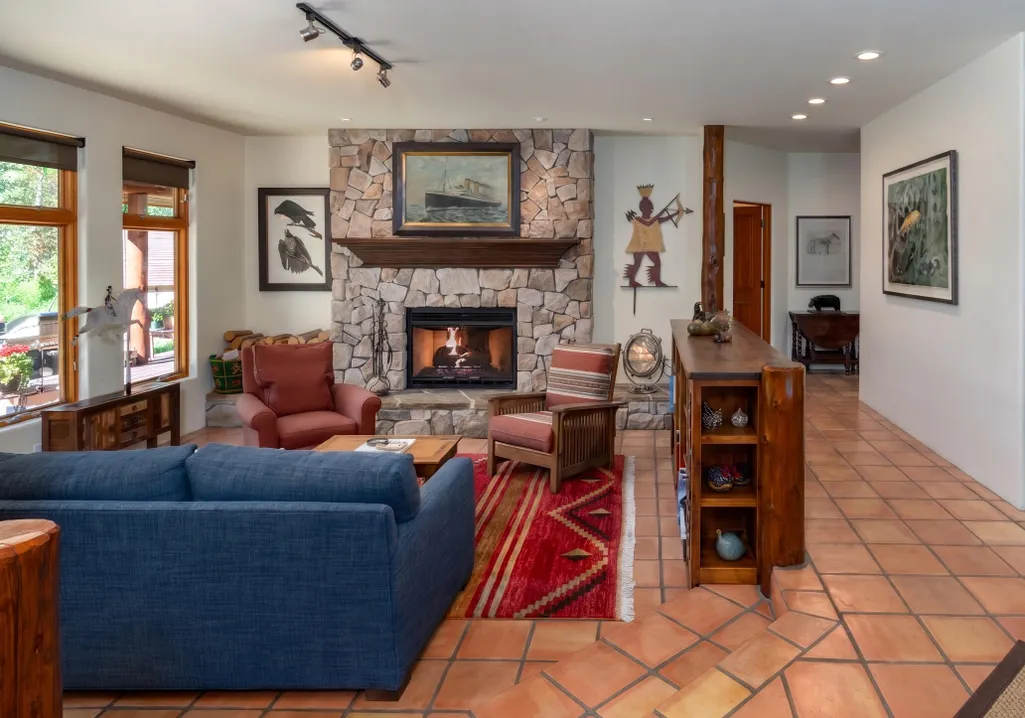
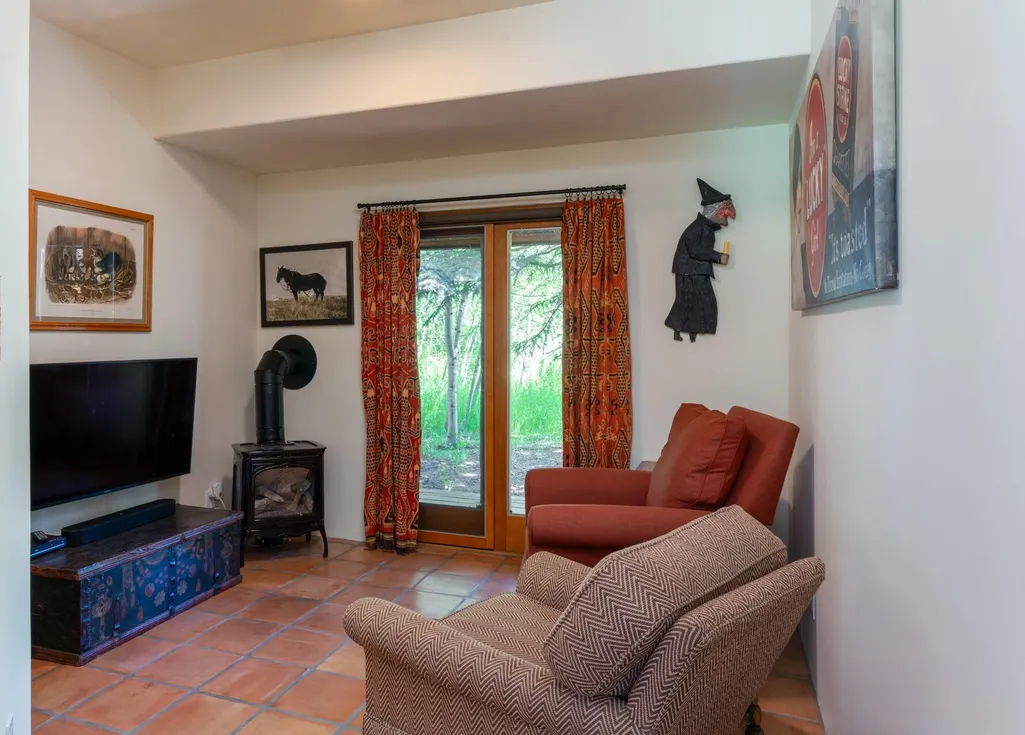
| Fireplace Features | Gas |
| Window Features | Window Coverings |
| Fireplace Y/N | true |
| Above Grade Finished Area | 2300 |
| Total Bedrooms | 3 |
| Furnished Y/N | Not Included |
Exterior Features
| Lot Size Area | 47916 |
|---|---|
| Lot Size Acres | 1.1 |
| Road Surface Type | Paved |
| Lot Size Source | Assessor |
| Road Frontage Type | Public |
| Horse Y/N | true |
| Parking Features | Attached,Gravel,Paver Block,Extra Storage,Finished,Heated Garage |
| Inclusions | Water Filter/Softner, Washer, Refrigerator, Range - Gas, Hood Fan, Dryer, Disposal, Dishwasher |
| Building Area Total | 2300 |
| Foundation Details | Slab |
| Lot Features | Sprinkler Blw Ground,Landscaped |
| Waterfront Y/N | false |
| Fencing | Fenced |
Amenities
- Foreclosure
- Views
- Short Sale
- New Construction
- Adult 55+
- Lease To Own
- No HOA Fees
- Furnished
- Primary On Main
- Air Conditioning
- Seller Finance
- Green
- Fixer Upper
- Horse
- Golf
- Fireplace
- Deck
- Garage
- Basement
- Pool
Property vs Single Family Average in 83340
Price
Taxes
Year Built
 The properties displayed are provided courtesy of Real Estate Brokers participating in the Sun Valley Board of Realtors®/Sun Valley Multiple Listing Service Internet Data Exchange Program (IDX). Information provided by Sun Valley Board of Realtors/Sun Valley Multiple Listing Service is deemed reliable but not guaranteed. The information being provided is for consumers' personal, non-commercial use and may not be used for any purpose other than to identify prospective properties consumers may be
